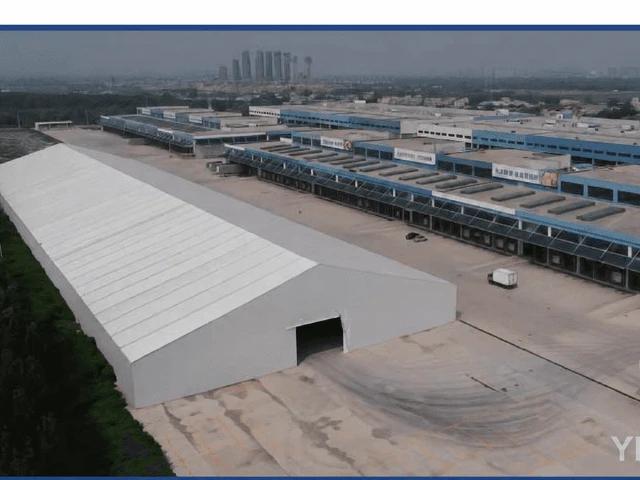
INDUSTRIAL & LOGISTICS
Warehouse A-Frame Tent
Begin with the goods, door openings and vehicle routes. Compare a practical enclosed space for storage and logistics overflow.
Tent and modular structure solutions shaped around your site, your audience and the way you operate.
YIHE helps you compare configurations, match suitable manufacturing partners and coordinate delivery around one clear project brief.
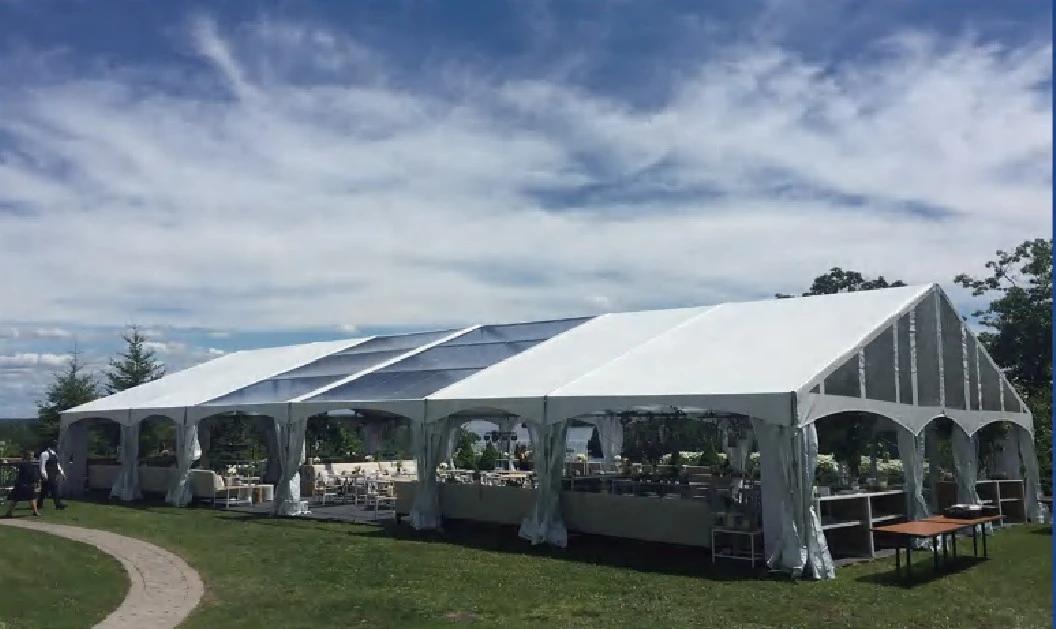 Spaces for gathering
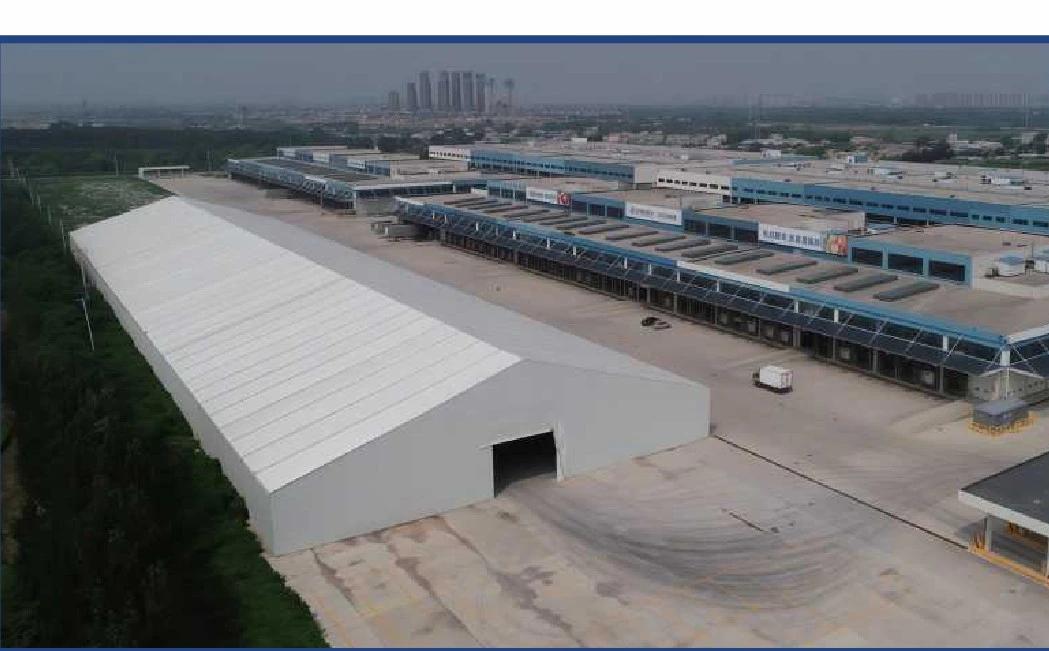 Spaces for working
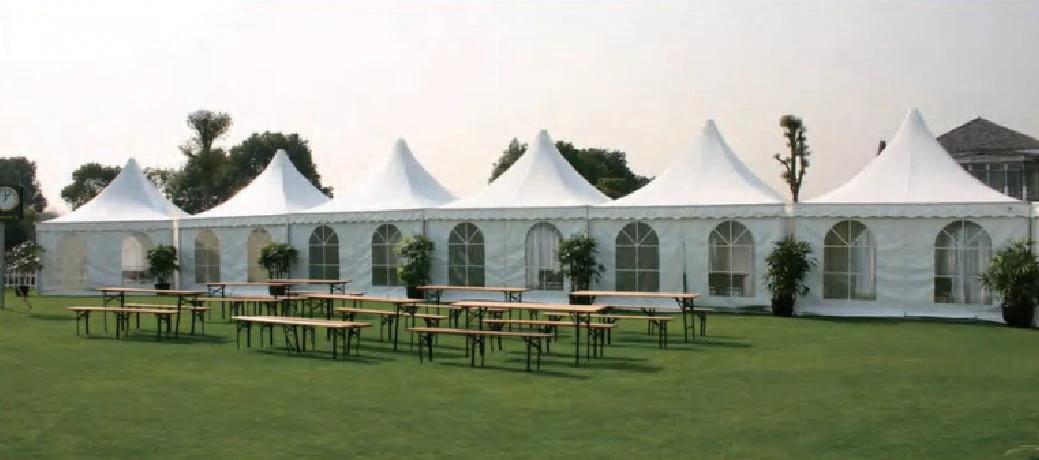 Spaces for welcoming
Supplier catalogue photographs · Product references, not YIHE project records.
A reception in the Gulf. A tropical garden celebration. A logistics hub or a community court. Start with your region, then make the brief your own.
01 / 05Supplier referenceEvent pavilions, exhibition halls and considered hospitality spaces.
02 / 05Supplier referenceGarden celebrations, resort spaces and practical covered storage.
03 / 05Supplier referenceAdaptable space for logistics, agribusiness and project operations.
04 / 05Supplier referenceCovered sport, outdoor events and flexible industrial space.
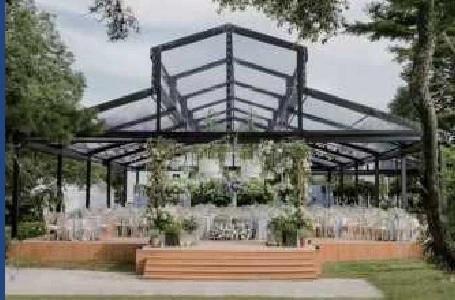 05 / 05Supplier reference
Refined event pavilions, professional exhibitions and modular halls.
Regional directions are a starting point. Your country, exact site, audience, operating season and personal preferences shape the final proposal.
Explore selected configurations from the YIHE product collection. Materials, dimensions and supply scope are confirmed for your project.
Explore product familiesBegin with the goods, door openings and vehicle routes. Compare a practical enclosed space for storage and logistics overflow.
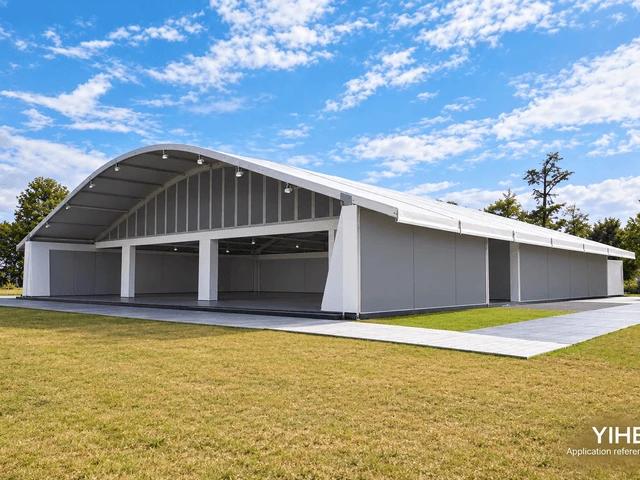
A softer roof profile for reception halls and covered gatherings. Review usable height, bay layout and enclosure options together.
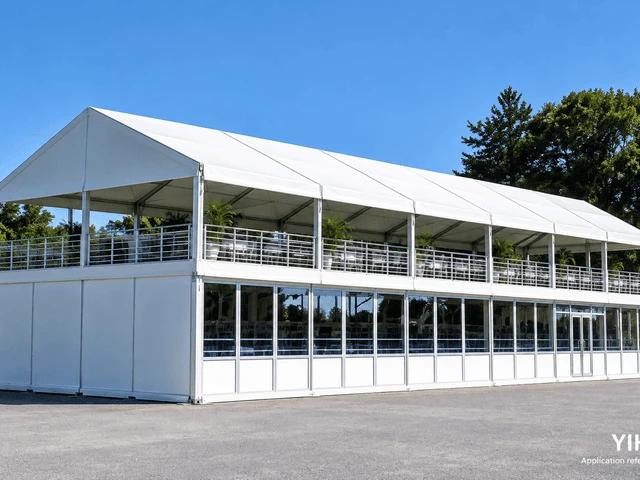
Explore more than one level for hospitality or viewing. Stairs, occupancy, accessibility and the site brief need coordinated review.
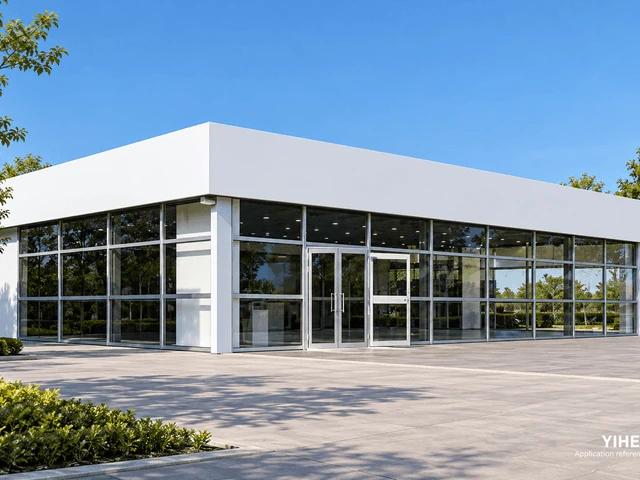
A contemporary pavilion direction for launches, temporary showrooms and exhibitions, with entrances and finishes shaped around your brand.
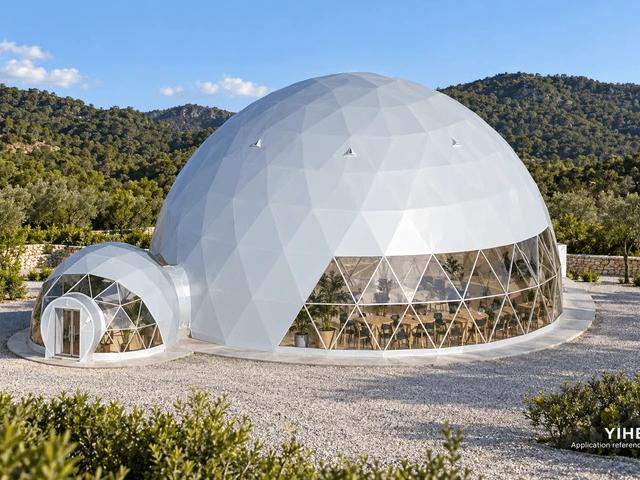
A recognisable form for exhibition and hospitality concepts. Plan entrances, internal layout and cover options around the intended experience.
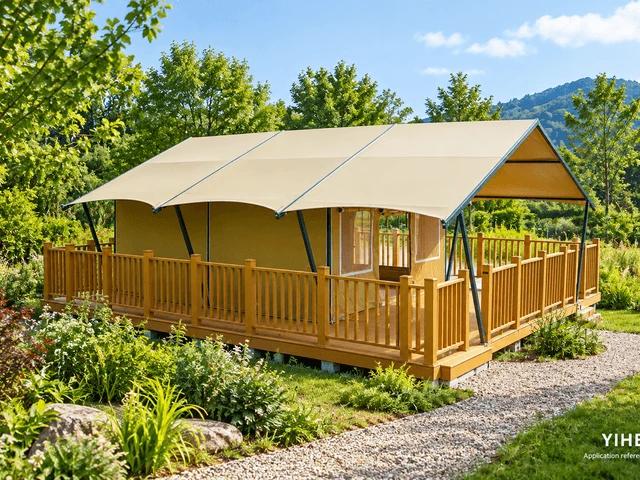
A lodge-style concept for a more intimate guest experience. Define room layout, privacy, ventilation and the deck interface in the brief.
Product images are application references from the YIHE company website and may be visually prepared. They do not identify completed regional projects. Furniture, landscaping and accessories are illustrative unless included in the agreed scope.
A beautiful structure has to work for the people using it. We bring the experience, the site and the operating requirements into the same conversation.
A banquet, a badminton court and a pallet store need very different clearances, access routes and layouts.
Share the exact site and operating dates. Shade, rainwater, ventilation and local design inputs belong in the first conversation.
Bring references for the guest experience, architectural style, finishes and privacy you want. The country alone does not define the design.
YIHE is the modular structure brand of YICK WO INTERNATIONAL TRADING LIMITED, a Hong Kong-registered company. We coordinate product selection and manufacturing partners across China, production follow-up and project delivery.
Manufacturing is carried out by the selected partners. We help you compare the options and clarify who supplies, installs and supports each part of your project.
About YIHEUse, location, dimensions, budget and the target opening date.
Review configurations and proposals on one agreed scope.
Follow agreed drawings, documentation and inspection milestones.
Clarify packing, logistics, installation interfaces and after-sales responsibilities.
Send your location, intended use, approximate dimensions and target date. We’ll help you compare suitable configurations and define the next steps.