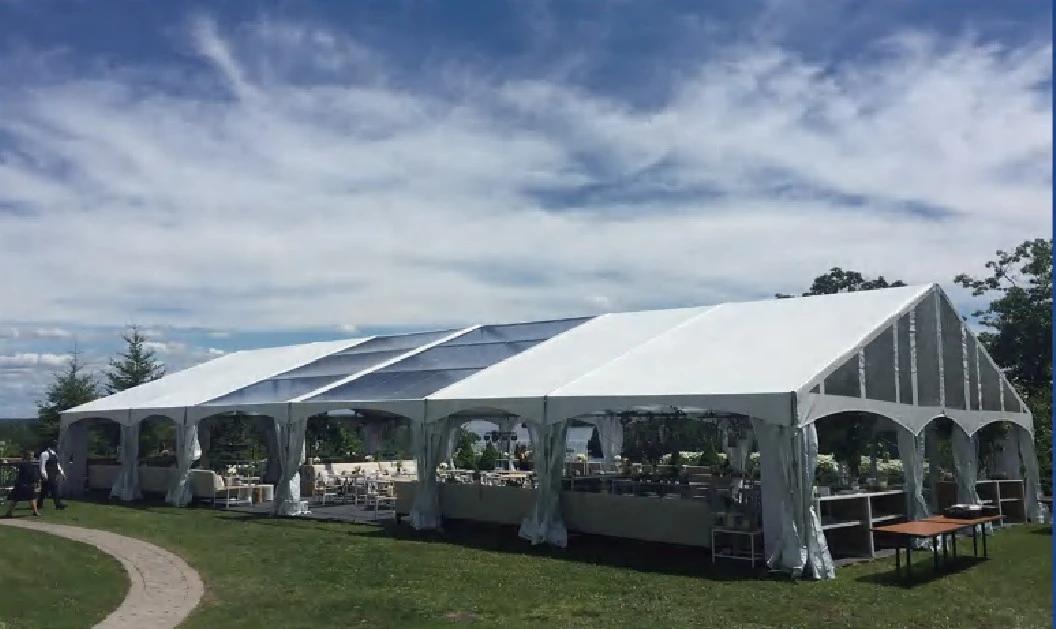
A PLACE TO GATHER
Garden receptions & celebrations
Bring the seating plan, service route and outdoor setting into one brief. Decide which sides should remain open and what happens if conditions change.
Discuss this applicationGarden gatherings, flexible reception spaces and practical covered storage. Start with the real site, the operating season and the people who will use it.
Plan your projectA tropical look is more than a row of palms. It is the relationship between the covered space and the garden, the arrival route, the side openings and the way the site operates.
Use light fabrics, foliage, timber tones or woven accents when they fit the brief. Choose the layout and comfort requirements first, then let the host’s preferences and local context shape the details.
Different activities need different clearances and routes.
Bring the exact site and a clear operating brief.
A country name is not a single architectural style.
Compare a possible use, finish palette and planning priorities. The photographs illustrate product configurations, not project locations or a uniform national taste.
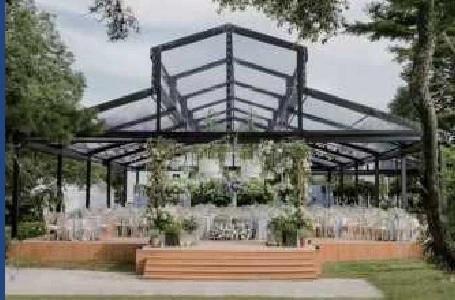
For a garden wedding, hotel reception or a covered dining event, begin with the relationship between the pavilion, the planting and the guest route. A view of the landscape can be part of the brief, alongside shelter and a workable service plan.
Explore soft ivory, foliage and restrained floral accents, with timber-look finishes where suitable. Let the host choose the atmosphere; avoid adding religious or palace-style motifs simply to signal a country.
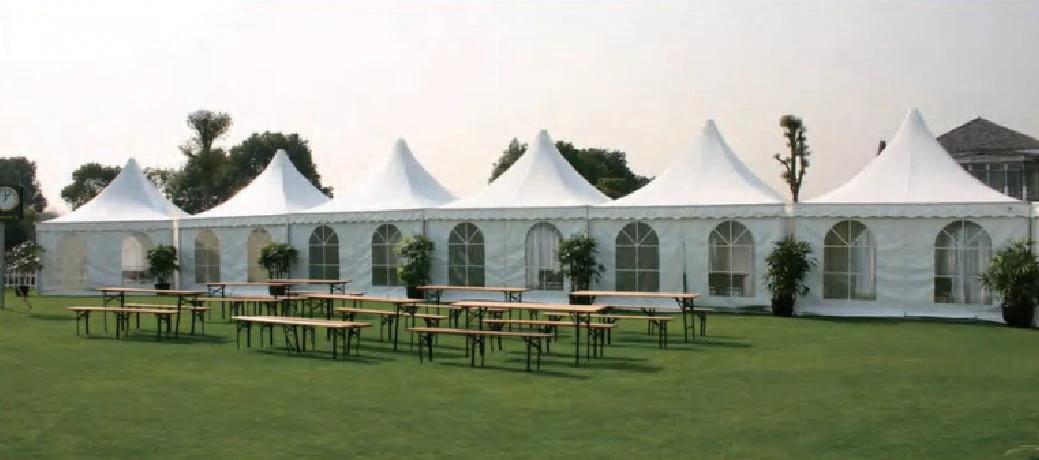
For a business gathering, temporary exhibition or event reception, separate the arrival point from the main programme and service areas. Consider an adaptable hall or smaller reception units according to the venue and the scale of the event.
Explore an orderly layout, light fabric finishes and a leaf-green accent, with signage that is easy to read. Agree catering, privacy and any separate preparation areas with the organiser rather than assuming one format fits all audiences.
For a resort event, covered gathering or guest reception, specify the island, site access and operating season before selecting a visual direction. A Bali-inspired garden setting is one possibility, not a shorthand for all of Indonesia.
Explore warm timber tones, woven textures and a quiet connection to planting. Where local craft or decoration is part of the brief, develop it with the host and local makers; keep sacred forms out of a generic tent design.
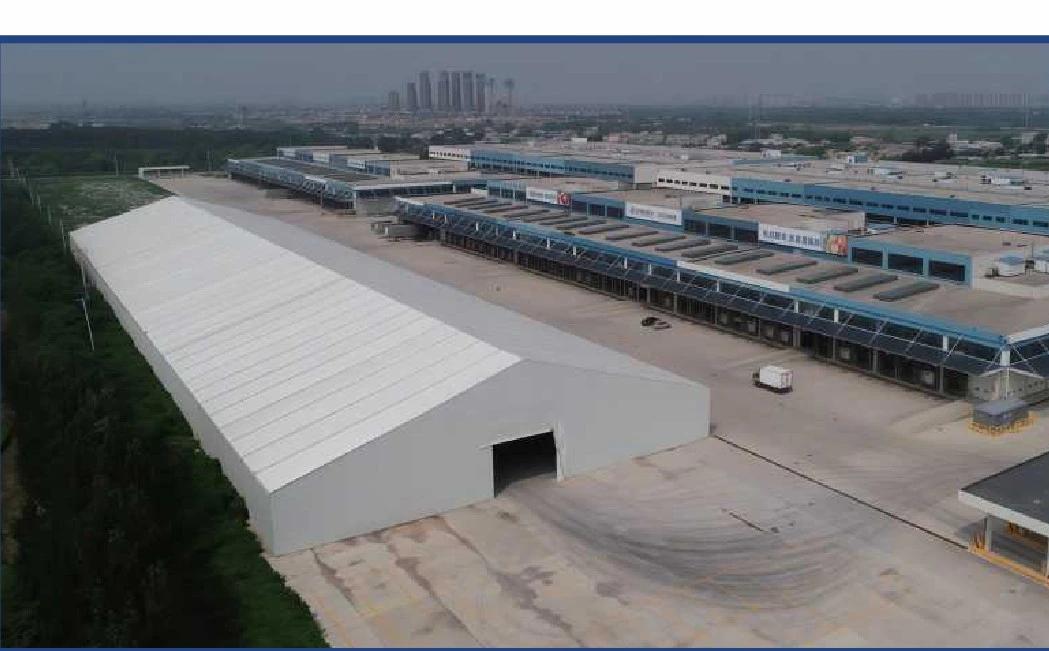
For a storage extension, covered operating area or temporary trade event, begin with the working layout. Goods access and handling clearances may lead to a different solution from a visitor-focused event pavilion.
Explore a practical white or neutral enclosure, clear entrances and locally chosen signage. For a guest-facing area, add timber or woven finish accents to suit the venue while keeping the circulation easy to understand.
For a community gathering, school event or temporary reception, compare a main covered area with smaller arrival or vendor units. Include weather monitoring, contingency arrangements and the operator’s decision process in the event brief.
Explore a simple light-coloured structure with fabric, flowers or locally selected woven accents. Keep decoration flexible so the same configuration can serve different programmes, rather than fixing it to a festival stereotype.
Begin with what happens inside and around the structure. Compare a main hall, smaller units and practical storage against the same project brief.
Bring the seating plan, service route and outdoor setting into one brief. Decide which sides should remain open and what happens if conditions change.
Discuss this applicationCompare a series of smaller reception or vendor spaces with a single hall. Plan the visitor route, service access and any covered links together.
Discuss this applicationReview stock, handling equipment and goods access before choosing the enclosure. Include ground preparation, drainage interfaces and the operating period.
Discuss this applicationSupplier catalogue photographs · Configuration references, not completed projects in the featured countries.
These references show the structure as well as the setting. Discuss the final supplier configuration, dimensions and included accessories before confirming a proposal.
A familiar pitched-roof starting point for receptions and gatherings. Compare covered floor area, open or enclosed sides, access and the service layout.
Request optionsExplore individual reception or vendor units. Plan the footprint, visitor route and any connections between units around the event.
Request optionsAn event-space direction with a visible frame and a connection to the surrounding garden. Discuss solar exposure and the comfort brief before choosing clear covers.
Request optionsStart with goods and handling equipment. Establish door clearances, operating period, enclosure and drainage interfaces before decorative finishes.
Request optionsReference photographs are reproduced from the product-material collection previously used for the YIHE website. Site, furniture and decorative treatments do not form a standard supply package.
The exact location, operating dates and installation arrangements are more useful than assuming one climate across the region.
Rainfall and exposure vary by location. Give the exact venue and operating dates, then define the weather monitoring and contingency arrangements with the local operator.
Openings, shading and clear covers affect the experience. Establish the required ventilation or cooling scope with the project team; an open-looking image is not a performance specification.
Include arrival points, floor levels, access and service routes in the layout discussion. Ask the local team to assess drainage and the relationship between the structure and surrounding ground.
Tell us about road or island access, unloading space and the installation window. Confirm supply, site works, engineering, installation and after-sales responsibilities separately.
YIHE coordinates suitable manufacturing partners and the agreed supply and delivery scope. Manufacturing, local engineering and installation responsibilities are confirmed for each project.
Yes. Start with an honest product reference, the real site and your own finish references. Timber tones, woven textures, planting and light fabrics can be considered without inventing a perfect landscape or copying sacred architecture.
No single covering is right for every site or operating period. Compare the visual aim with solar exposure, shading, ventilation or cooling, weather and the supplier’s available systems. Confirm the selected configuration with the project team.
Suitability depends on the specific structure, site, engineering inputs and operating arrangements. Ask the supplier and qualified local professionals to confirm the relevant design and use limitations. Discuss monitoring and contingency procedures with the event operator.
Send the country, exact site, use, operating dates, approximate dimensions and budget range. Add a site photo, a layout sketch, your finish preferences and the intended division of supply and installation responsibilities.
A site photograph, a sketch and a few practical details make a useful start. Send the country, use, dimensions, dates and budget range.