 Product reference
WELCOME & CONVERSATION
Receptions & private celebrations
Plan the arrival, main gathering space, quieter lounge and catering route as one guest experience.
Discuss this applicationFrom an intimate reception to a professional exhibition or a working warehouse, start with the people, the place and the purpose.
Some briefs draw on the majlis tradition of receiving guests and making space for conversation. Others call for a minimal showroom, an event lounge or a purely practical hall.
Explore geometry, warm light and inviting seating as design choices, then decide how they should serve your audience. The setting, host and occasion matter more than a fixed regional style.
Cultural context: the majlis, UNESCO ↗Open a country brief to compare a possible use, a visual direction and the questions to bring to your project. Tailor each to your exact site and preferences.
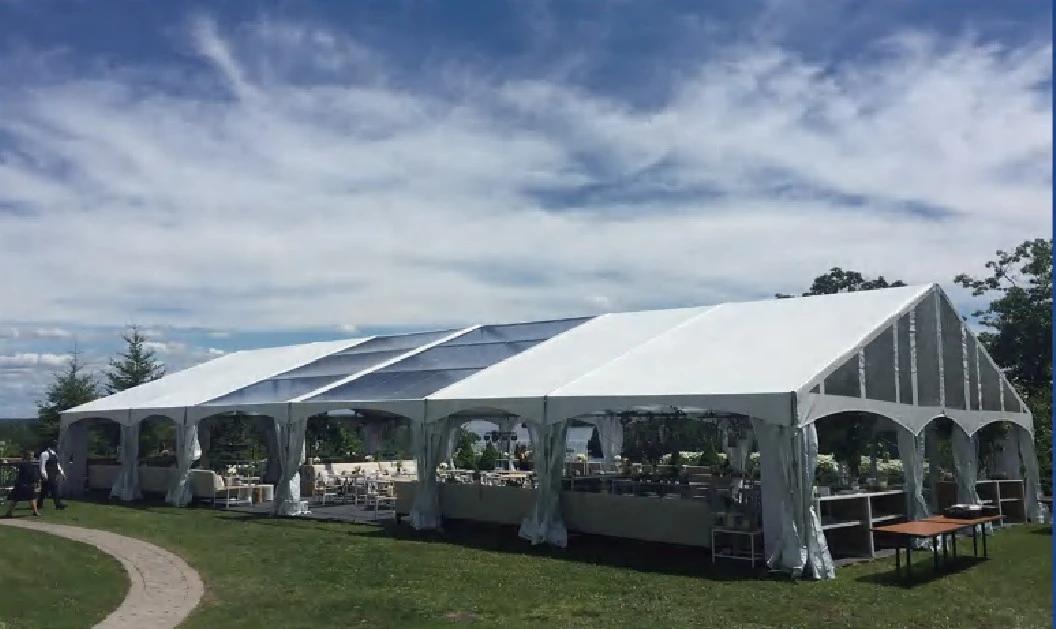
For a reception, wedding or cultural event, begin with how guests arrive, sit, converse and move between the main hall and a quieter lounge. A modular hall can provide a starting point for both a contemporary celebration and a more intimate majlis-inspired setting.
Explore sand and warm ivory, restrained geometric screens, welcoming seating groups and soft evening light. Choose privacy and partition arrangements with the host, rather than assuming one format suits every occasion.
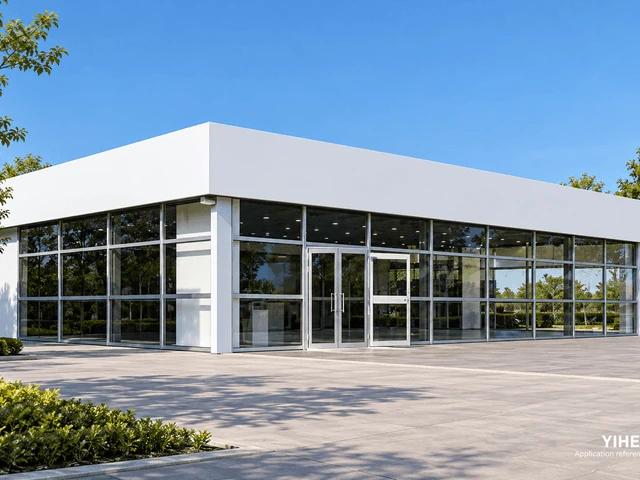
For an exhibition, product launch or waterfront reception, explore a contemporary pavilion with a legible entrance, an adaptable display floor and meeting space behind the scenes. Dubai’s wider event-venue landscape provides context for this business-event direction.
Consider a clean cube profile, selective glazing, pale finishes and bronze accents. Discuss opaque roof areas, shade and the indoor-comfort brief alongside the appearance of the facade.
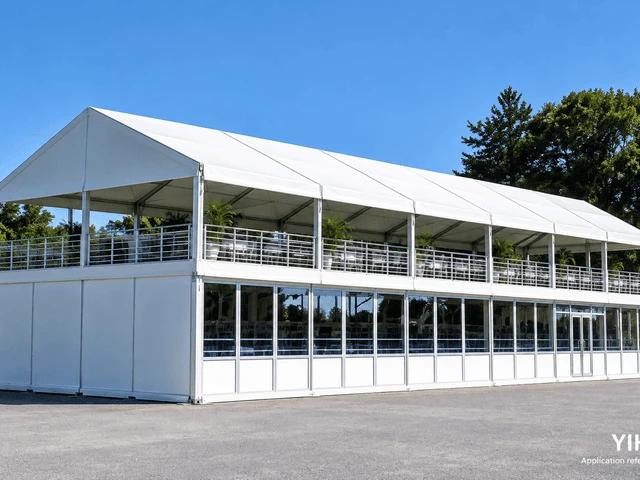
For a sports or business-event brief, explore the spaces around the programme: guest reception, sponsor meetings, athlete support and catering. A hospitality pavilion or, where suitable, a multi-level structure can be compared against the event operator’s requirements.
Explore a restrained pearl-and-slate setting with a clear entrance and a distinct reception identity. If a second level is proposed, establish viewing, access and guest capacity with the project’s design team before choosing a configuration.
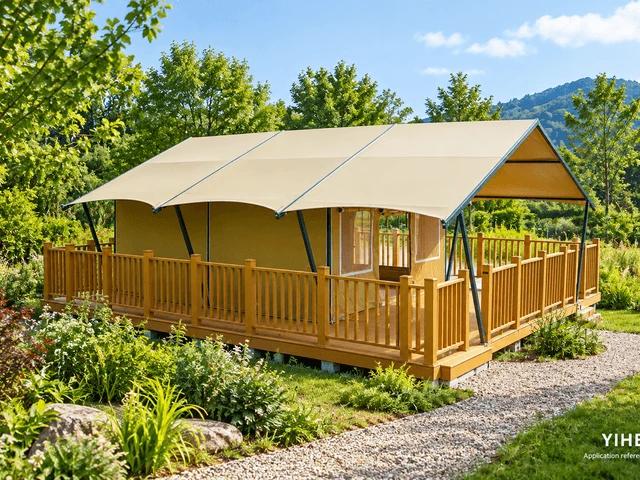
For a lodge, garden reception or resort extension, begin with the landscape and the operating season. Oman’s coastal, mountain and Dhofar settings call for a location-specific brief rather than a single desert-style solution.
Explore a quieter palette of stone, timber and woven textures, with shaded outdoor transitions and a modest visual footprint. Agree privacy, room layout and the boundary between tent supply and site works.
Choose the activity first. Guest experience, display layouts and working access lead to different structure and enclosure decisions.
Product referencePlan the arrival, main gathering space, quieter lounge and catering route as one guest experience.
Discuss this applicationProduct referenceCompare a clean exhibition floor, a strong entrance and discreet meeting or service rooms behind the display.
Discuss this applicationYIHE product referenceExplore reception and hospitality space around the event, with access and occupancy reviewed for the proposed layout.
Discuss this application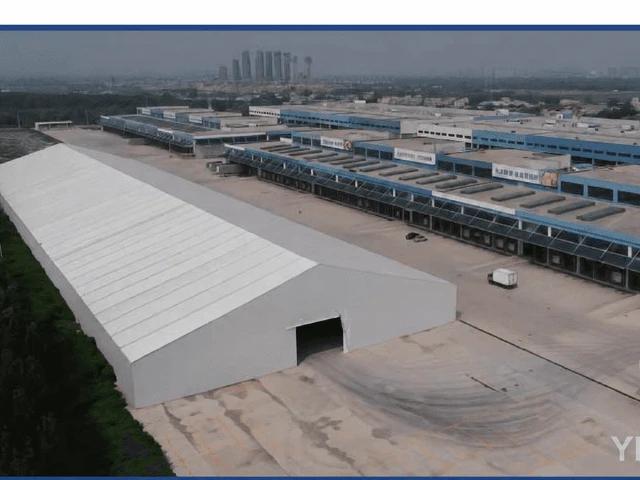 YIHE product reference
Start with the stock, vehicle movements and operating period. Review enclosure and access before decorative finishes.
Discuss this applicationSelected options from the YIHE product collection. Final dimensions, materials and suitability depend on the proposed configuration and site.
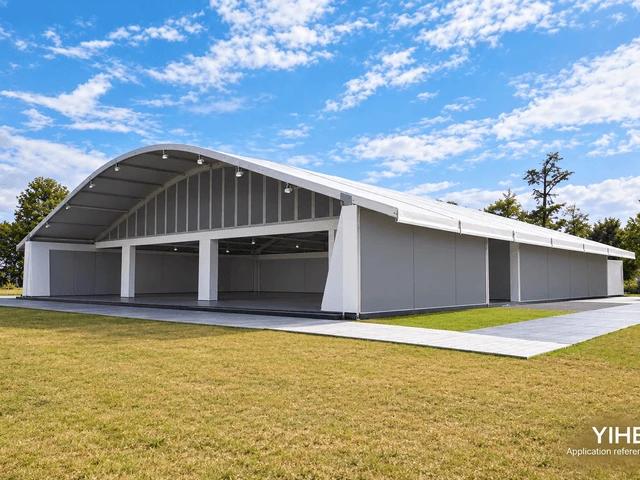
A reception or gathering hall with a softer roof profile. Compare the usable clearance and wall arrangement against your layout.
Request optionsA contemporary exhibition or launch pavilion. Establish entrances, display surfaces and the service zone together.
Request optionsAn option to explore for multi-level hospitality. Local approval, stairs, capacity and access need explicit project review.
Request optionsA practical starting point for storage and operations. Plan door openings around goods and handling equipment.
Request optionsYIHE product application references; not completed projects in the featured countries. Images may be visually prepared. Interiors, furniture, landscaping and accessories are illustrative unless included in the agreed scope.
Use these topics to build a comparable brief for suppliers and your local project team.
Tell us the location, time of day, season and occupancy. Compare roof opacity, enclosure and shading with the cooling and ventilation requirements set by your project team.
Map reception, seating, service areas and exits before deciding the facade. Discuss privacy and any separate circulation needs directly with the host or operator.
Provide ground information, exposure, access and local design inputs. The selected supplier and qualified project professionals must confirm structural suitability and documentation.
Separate structure supply from interior fit-out, cooling, power, transport, installation and approvals. Confirm inspection points, handover documents and after-sales responsibilities.
YIHE coordinates product selection, suitable manufacturing partners, production follow-up and the agreed delivery scope. Manufacturing is carried out by the selected partners; engineering, installation and local approval responsibilities are agreed for each project.
Yes. The design directions here range from a warm, majlis-inspired reception to a clean exhibition pavilion. Share references for the experience and finishes you want; there is no single style for the whole region. Supplier availability and the final scope must be confirmed.
Only when they are included in the agreed specification and quotation. Define roof and wall treatments, cooling interfaces, flooring, lighting, furniture and service areas separately. The concept images illustrate a setting, not a standard package.
Guest count is only one input. Seating style, stage or display areas, service routes, accessibility and the available site all affect the layout. Share a sketch and the intended use so suitable configurations can be compared.
Send the country and exact site, operating dates, use, approximate dimensions, reference images and budget range. Add ground information, the local design criteria available to you and your intended installation arrangements. YIHE coordinates suitable manufacturing partners and the agreed project scope.
Tell us the country, city, intended use, dimensions, operating season and target date. Add a style reference and we can start comparing suitable options.