04 / SOUTH AMERICA PAVILION

Space to come together.

A place for a celebration, a community programme or the working day. Give the activity room, then shape the enclosure around the actual place.

Plan your project ↗

COMMUNITY / EVENTS / EVERYDAY SPACE

South America pavilion: supplier catalogue structure reference, not a local project photograph
Supplier catalogue photograph · Product reference, not a completed South America project.

A PLACE-SPECIFIC APPROACH

Let the programme bring the colour.

Explore a clear structural canvas with energetic, locally chosen finishes. Outdoor gatherings, sports-related programmes and industrial operations have different priorities. These country briefs are starting scenarios to refine with the host, not claims about a national taste or confirmed market demand.

01 / COUNTRY DIRECTIONS

A starting point.
Your own expression.

Compare practical uses, finish ideas and planning priorities. Refine the direction with your local host, designer and project team.

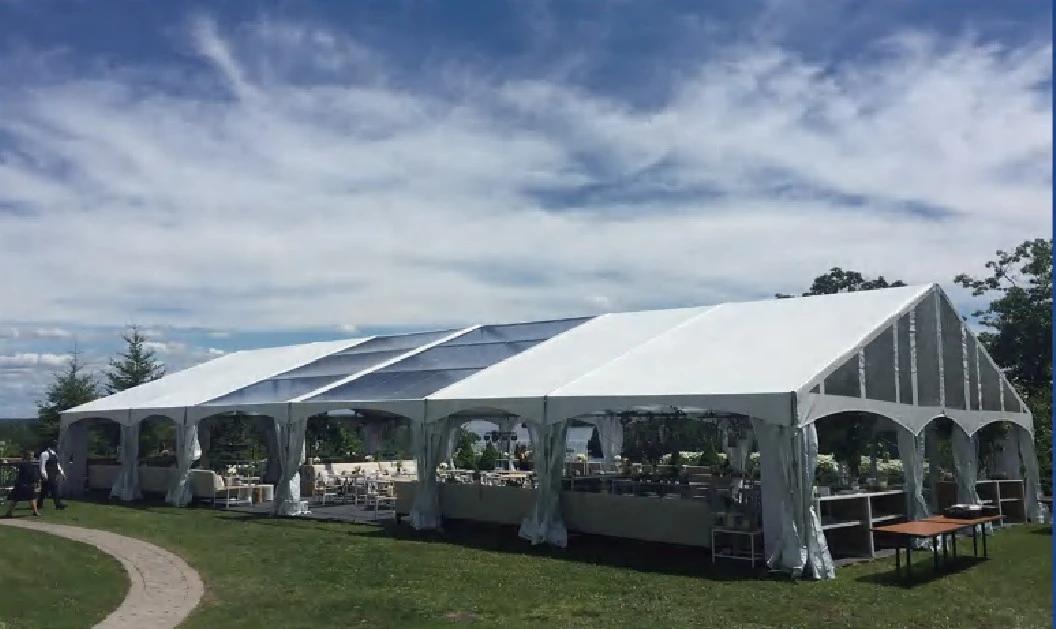
01BrazilCELEBRATIONS & COMMUNITY EVENTS
Supplier catalogue photograph illustrating a structure configuration, not a completed Brazil project
Supplier reference · Not a Brazil project record
A PROJECT DIRECTION TO EXPLORE

Keep the gathering at the centre.

For an outdoor reception or community event, begin with arrival, seating and the programme. Compare a main marquee with smaller welcome or vendor units and keep service routes legible.

Look & feel

Explore warm white, leafy green and a strong accent chosen for the event. Let local designers develop graphics and textiles rather than relying on carnival imagery for every project.

  • Warm white
  • Leaf green
  • Programme colour

Bring these into the brief

  • Audience and programme
  • Vendor and catering routes
  • Location, dates and contingency plan
Plan a project in Brazil
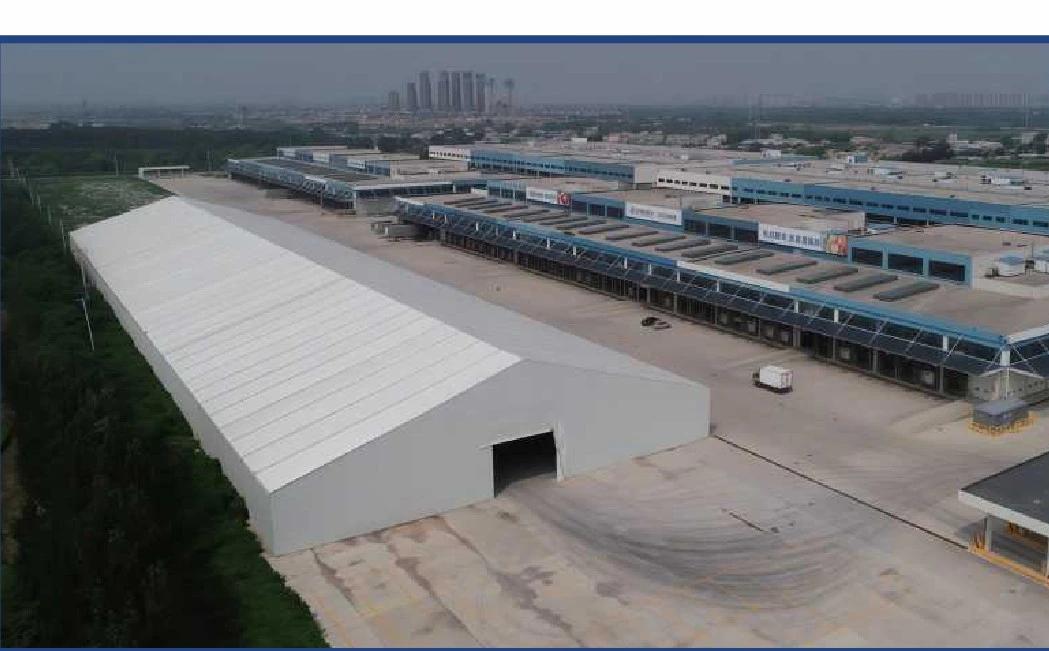
02ChileWORKING HALLS & LOGISTICS
Supplier catalogue photograph illustrating a structure configuration, not a completed Chile project
Supplier reference · Not a Chile project record
A PROJECT DIRECTION TO EXPLORE

A clear route from door to stock.

For a warehouse extension or covered operating space, define goods movement and working clearances. Provide the precise site rather than assuming the same design conditions from north to south.

Look & feel

Use a simple light enclosure, graphite details and clear operational signage. Keep reception finishes distinct from working interfaces.

  • White
  • Graphite
  • Muted copper

Bring these into the brief

  • Exact site and operating period
  • Goods and equipment access
  • Local engineering inputs
Plan a project in Chile
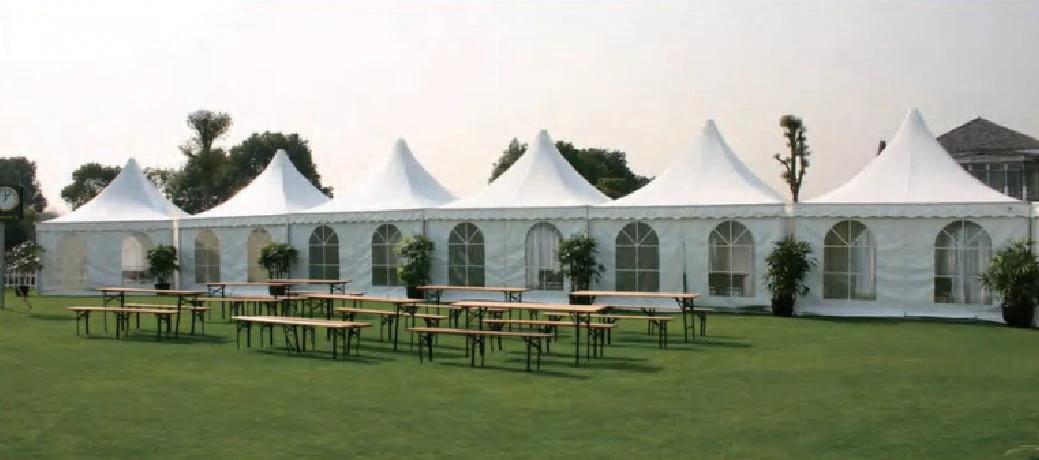
03PeruEVENT RECEPTION & FLEXIBLE UNITS
Supplier catalogue photograph illustrating a structure configuration, not a completed Peru project
Supplier reference · Not a Peru project record
A PROJECT DIRECTION TO EXPLORE

Build the welcome around the venue.

For an exhibition reception or outdoor gathering, compare smaller units with a single hall. Establish venue access, visitor flow and the relationship to existing buildings.

Look & feel

Explore sand and terracotta with a textile accent selected by local collaborators. Use traditional motifs only with appropriate permission and cultural context.

  • Sand
  • Terracotta
  • Locally selected textile

Bring these into the brief

  • Venue and altitude information
  • Visitor and service routes
  • Local finish references
Plan a project in Peru
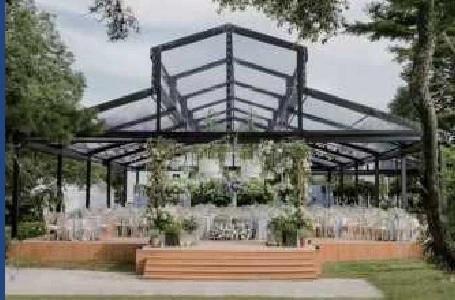
04ColombiaGARDEN EVENTS & GUEST SPACES
Supplier catalogue photograph illustrating a structure configuration, not a completed Colombia project
Supplier reference · Not a Colombia project record
A PROJECT DIRECTION TO EXPLORE

Connect the room with its setting.

For a garden reception or hospitality event, start with the landscape, guest route and catering plan. Compare a clear-frame pavilion direction with a covered marquee according to comfort and exposure.

Look & feel

Explore light canvas, deep green and a restrained floral accent. Agree the finish with the host and venue rather than applying a country-wide palette.

  • Canvas
  • Deep green
  • Floral accent

Bring these into the brief

  • Site and seasonal operating brief
  • Solar exposure and comfort
  • Guest and catering layout
Plan a project in Colombia

02 / WHAT HAPPENS INSIDE?

Space with a purpose.

Choose the activity first. Discuss the floor plan, the people or goods using it and the services around it.

Covered community programmes: supplier configuration reference
01 / APPLICATION

Covered community programmes

Define the activity, participant routes and clear working area. For sports use, confirm height, ball clearance, lighting and enclosure needs with the operator before selecting a structure.

  • Activity clearance
  • Access
  • Lighting scope
Discuss this use ↗
Celebrations & event villages: supplier configuration reference
02 / APPLICATION

Celebrations & event villages

Compare a main gathering space and smaller reception units. Build the plan around the audience and the service team.

  • Arrival
  • Vendor units
  • Host-led finishes
Discuss this use ↗
Industrial overflow: supplier configuration reference
03 / APPLICATION

Industrial overflow

Review goods movement and the duration of use. Establish the floor, enclosure and site interfaces before sizing the hall.

  • Door openings
  • Stock layout
  • Operating period
Discuss this use ↗

Catalogue photographs illustrate configurations. They do not establish suitability for a specific activity, location or operating condition.

03 / A STRUCTURAL STARTING POINT

Compare the options.

Review dimensions, covering, openings and accessories with the supplier. Furniture, decoration and site works are confirmed separately.

A-Frame Event Tent: supplier catalogue photograph

A-Frame Event Tent

A familiar pitched-roof starting point for receptions and gatherings. Compare covered floor area, open or enclosed sides, access and the service layout.

Request options ↗
Pagoda Reception Tent: supplier catalogue photograph

Pagoda Reception Tent

Explore individual reception or vendor units. Plan the footprint, visitor route and any connections between units around the event.

Request options ↗
Warehouse A-Frame Tent: supplier catalogue photograph

Warehouse A-Frame Tent

Start with goods and handling equipment. Establish door clearances, operating period, enclosure and drainage interfaces before decorative finishes.

Request options ↗

04 / FROM REFERENCE TO PROPOSAL

Bring the real project.

A useful proposal starts with the actual site, operating brief and division of responsibilities.

01

Pin the location

Share the exact city, site and any altitude information. Coastal, inland and elevated locations need their own project inputs.

02

Draw the activity

For a reception, sketch seating and catering. For sports, specify the activity and required clearances; no sports performance is implied by the reference photo.

03

Plan the delivery route

Confirm port-to-site access, unloading, local labour and the installation window.

04

Choose the local voice

Let the organiser or local designer lead graphics, textiles and colour. Confirm decoration and furniture separately from structural supply.

BEFORE YOU REQUEST A QUOTE

Clear expectations.
A better first brief.

YIHE coordinates suitable manufacturing partners and the agreed supply scope. Local engineering, site works and installation responsibilities are agreed per project.

Are these completed projects in South America?

The photographs on this pavilion are supplier catalogue references from the product-material collection. We do not claim they were installed by YIHE or located in the featured countries.

Can the finishes reflect our venue or community?

Yes. Send your venue photos, colour references and any locally commissioned artwork. Structural supply, decorative work and furniture are separate items to agree. Cultural motifs should be selected with the relevant host or designer.

Which specifications and documents are included?

These depend on the selected system and agreed proposal. Define the destination, dimensions, use and local requirements so the supplier and qualified local team can confirm the applicable documentation. No universal certification or load rating is implied.

What should the first message contain?

Country and exact site, use, approximate dimensions, operating dates, budget and installation scope. A site photograph and a simple layout sketch are useful additions.
YOUR NEXT PROJECT / SOUTH AMERICA

Start with the place.
Tell us the plan.

Send your site, intended use, dimensions and target date.