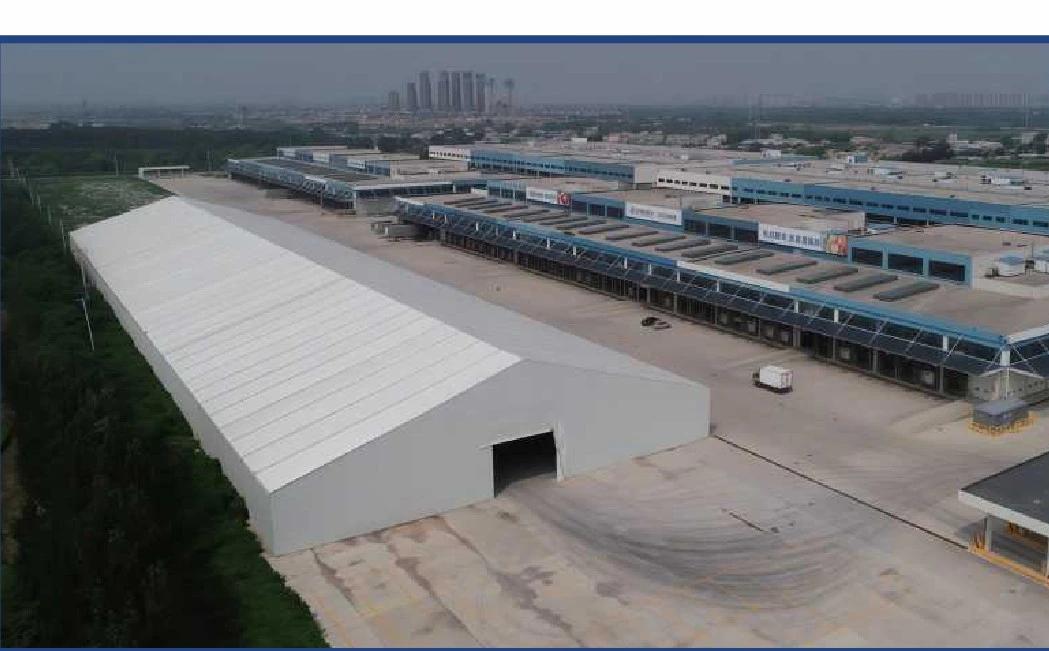
Warehouse extensions
Map pallet positions, doors and loading movements. Compare covered storage against the goods and operating period, including any conditioning requirements.
- Goods access
- Handling clearance
- Ground interfaces
03 / AFRICA PAVILION
Covered space for stock, people and the next stage of your operation. Start with the route to the site, the work inside and the team on the ground.
Plan your project ↗WORKING SPACE / LOCAL CHARACTER

A PLACE-SPECIFIC APPROACH
A working hall and a guest pavilion ask different questions. This pavilion explores storage, trade events and gathering spaces through specific project briefs. Earth, clay and woven textures are finish directions to discuss with local hosts, never a single style for a continent.
01 / COUNTRY DIRECTIONS
Compare practical uses, finish ideas and planning priorities. Refine the direction with your local host, designer and project team.

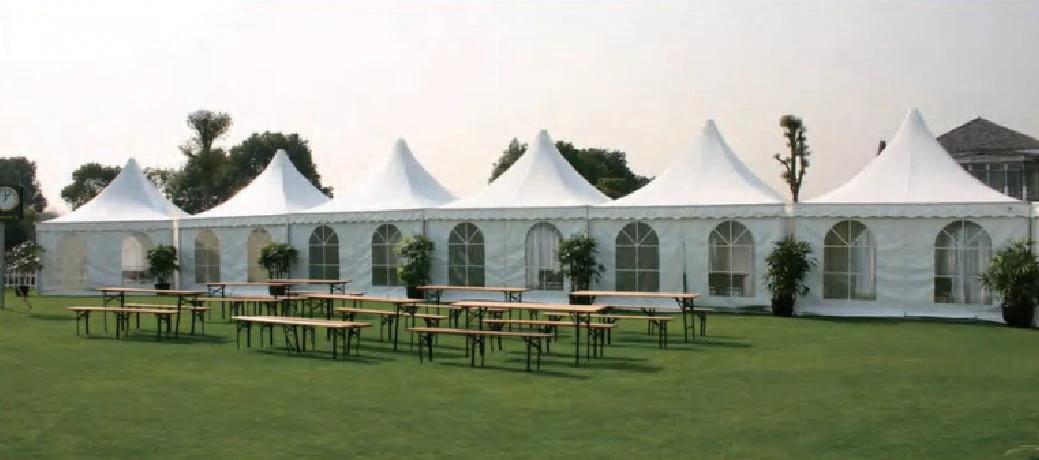
Explore a reception marquee for a trade event, hospitality programme or outdoor gathering. Separate guest arrival, catering and back-of-house access before selecting the enclosure.
Consider canvas white, charcoal framing and an accent chosen by the event team. Commission local artwork only with the artist’s permission and context.

For an agribusiness or distribution brief, map receiving, storage and dispatch before sizing a covered hall. Product requirements and handling equipment determine the layout; a tent alone does not establish a controlled storage environment.
Explore a light enclosure, legible wayfinding and durable finishes at working interfaces. Use locally chosen colour or woven details in reception areas rather than themed decoration across the hall.

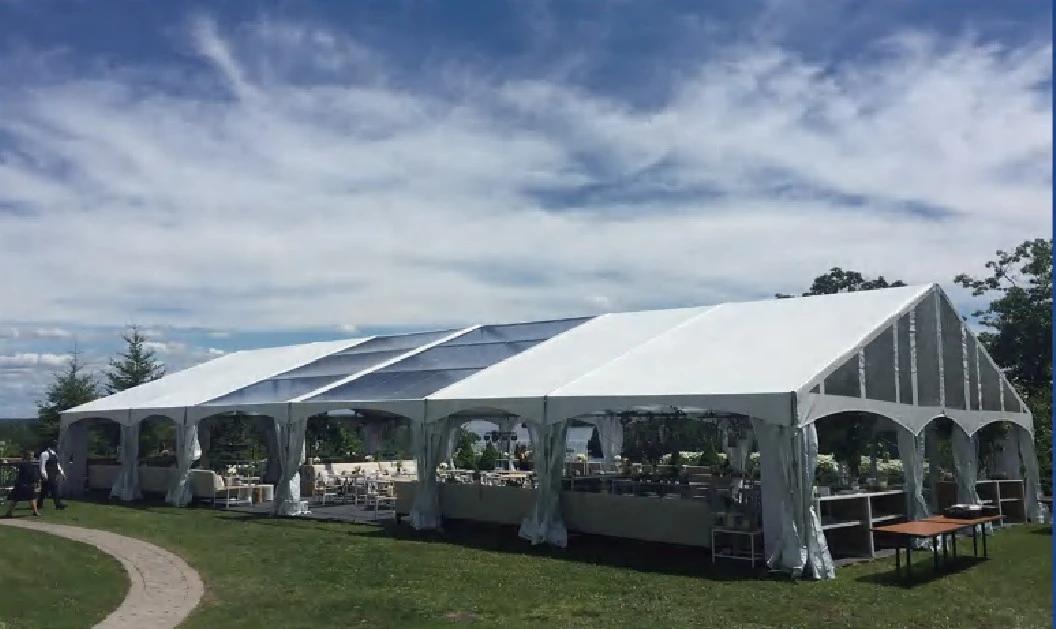
For a celebration, business reception or temporary gathering, compare a main event marquee with smaller welcome units. Plan the guest count, seating, service routes and programme together.
A neutral structure can support a rich host-selected palette and textiles. Agree fabric use and artwork with the organiser; one pattern cannot represent the country’s many communities.

Explore a temporary exhibition reception, commercial event or operational hall using the exact venue and programme as the starting point. Consider how visitors or goods move between the structure and its surroundings.
Compare sand, pale stone and a restrained dark accent. Use contemporary signage and shading details rather than adding ancient monuments as decoration.
02 / WHAT HAPPENS INSIDE?
Choose the activity first. Discuss the floor plan, the people or goods using it and the services around it.

Map pallet positions, doors and loading movements. Compare covered storage against the goods and operating period, including any conditioning requirements.

Use a defined welcome point, an easy visitor route and separate service access for a clearer event experience.

Start with seating and service. Add locally selected finishes after the structure, comfort brief and programme are clear.
Catalogue photographs illustrate configurations. They do not establish suitability for a specific activity, location or operating condition.
03 / A STRUCTURAL STARTING POINT
Review dimensions, covering, openings and accessories with the supplier. Furniture, decoration and site works are confirmed separately.

A familiar pitched-roof starting point for receptions and gatherings. Compare covered floor area, open or enclosed sides, access and the service layout.
Request options ↗
Explore individual reception or vendor units. Plan the footprint, visitor route and any connections between units around the event.
Request options ↗
Start with goods and handling equipment. Establish door clearances, operating period, enclosure and drainage interfaces before decorative finishes.
Request options ↗04 / FROM REFERENCE TO PROPOSAL
A useful proposal starts with the actual site, operating brief and division of responsibilities.
Share the port or inland delivery route, road restrictions, unloading space and local installation resources.
Food, machinery and packaged stock can need different enclosures and environmental controls. Confirm requirements with the operator.
Send site photographs, ground information and operating dates. Local professionals should assess drainage, exposure and anchoring inputs.
Agree drawings, packing, installation interfaces, inspection and after-sales responsibilities in the proposal.
BEFORE YOU REQUEST A QUOTE
YIHE coordinates suitable manufacturing partners and the agreed supply scope. Local engineering, site works and installation responsibilities are agreed per project.
The photographs on this pavilion are supplier catalogue references from the product-material collection. We do not claim they were installed by YIHE or located in the featured countries.
Yes. Send your venue photos, colour references and any locally commissioned artwork. Structural supply, decorative work and furniture are separate items to agree. Cultural motifs should be selected with the relevant host or designer.
These depend on the selected system and agreed proposal. Define the destination, dimensions, use and local requirements so the supplier and qualified local team can confirm the applicable documentation. No universal certification or load rating is implied.
Country and exact site, use, approximate dimensions, operating dates, budget and installation scope. A site photograph and a simple layout sketch are useful additions.
YOUR NEXT PROJECT / AFRICA
Send your site, intended use, dimensions and target date.