05 / EUROPE PAVILION

A clear point of view.

Considered event spaces and practical modular halls. Bring the venue, the programme and the documentation brief into the same conversation.

Plan your project ↗

EVENT ARCHITECTURE / MODULAR WORKING SPACE

Europe pavilion: supplier catalogue structure reference, not a local project photograph
Supplier catalogue photograph · Product reference, not a completed Europe project.

A PLACE-SPECIFIC APPROACH

An orderly form. A precise brief.

A restrained palette, a clear arrival sequence and carefully chosen finishes can support a venue without competing with it. Explore garden hospitality, exhibitions and working halls with project-specific documentation and responsibilities agreed early. A reference image is a design starting point, never evidence of certification.

01 / COUNTRY DIRECTIONS

A starting point.
Your own expression.

Compare practical uses, finish ideas and planning priorities. Refine the direction with your local host, designer and project team.

01GermanyEXHIBITIONS & OPERATIONAL HALLS
Supplier catalogue photograph illustrating a structure configuration, not a completed Germany project
Supplier reference · Not a Germany project record
A PROJECT DIRECTION TO EXPLORE

Put the plan and paperwork together.

For a trade event or storage expansion, compare the visitor or goods layout with the installation timetable. Request the applicable project documentation and local review requirements before confirming a configuration.

Look & feel

Explore neutral panels, graphite accents and clear signage. Consider repeat-use intentions, dismantling and packing in the brief without assuming an environmental certification.

  • White
  • Graphite
  • Natural timber

Bring these into the brief

  • Venue and approval requirements
  • Technical documentation scope
  • Installation and dismantling plan
Plan a project in Germany
02FranceGARDEN RECEPTIONS & HOSPITALITY
Supplier catalogue photograph illustrating a structure configuration, not a completed France project
Supplier reference · Not a France project record
A PROJECT DIRECTION TO EXPLORE

Let the venue set the tone.

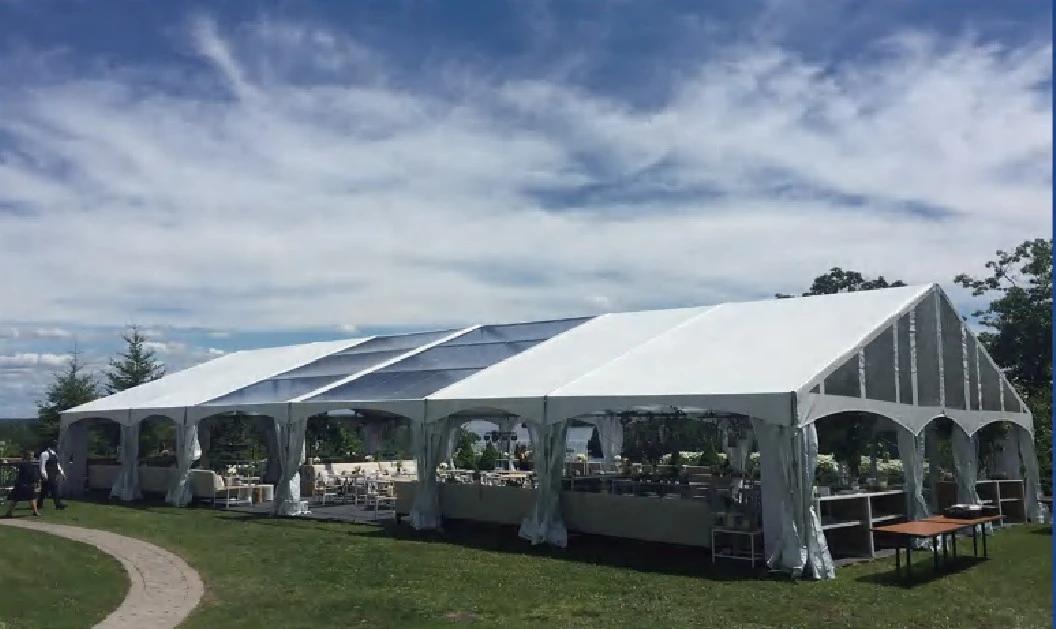
For a garden reception or private event, relate the pavilion to the landscape and existing architecture. Compare clear elements with shaded coverings against the season and comfort brief.

Look & feel

Explore linen, soft stone and restrained greenery. Choose furnishings and detailing with the host; a country label does not require a historical style.

  • Linen
  • Soft stone
  • Garden green

Bring these into the brief

  • Venue access and landscape interfaces
  • Seating and catering routes
  • Covering and comfort choices
Plan a project in France
03SpainOUTDOOR EVENTS & RECEPTION
Supplier catalogue photograph illustrating a structure configuration, not a completed Spain project
Supplier reference · Not a Spain project record
A PROJECT DIRECTION TO EXPLORE

Make the arrival part of the occasion.

For an outdoor gathering or temporary reception, plan the transition between uncovered and covered areas. Choose side openings, shade and services according to the actual venue and dates.

Look & feel

Explore warm white, terracotta and a restrained accent from the programme. Keep regional craft references specific and host-led.

  • Warm white
  • Terracotta
  • Olive

Bring these into the brief

  • Solar exposure and operating hours
  • Visitor sequence
  • Service and comfort scope
Plan a project in Spain
04United KingdomSEASONAL EVENTS & MODULAR RECEPTION
Supplier catalogue photograph illustrating a structure configuration, not a completed United Kingdom project
Supplier reference · Not a United Kingdom project record
A PROJECT DIRECTION TO EXPLORE

Plan the event, including the change of plan.

For a seasonal reception or event village, map guest arrival, smaller welcome units and service routes. Include the organiser’s weather monitoring and contingency procedures in the brief.

Look & feel

Explore light canvas, dark green and simple timber accents. Match the venue’s character and signage rather than applying a single country style.

  • Canvas
  • Dark green
  • Timber

Bring these into the brief

  • Event dates and contingency plan
  • Ground, flooring and access
  • Installation and removal window
Plan a project in United Kingdom

02 / WHAT HAPPENS INSIDE?

Space with a purpose.

Choose the activity first. Discuss the floor plan, the people or goods using it and the services around it.

Garden hospitality: supplier configuration reference
01 / APPLICATION

Garden hospitality

Compare a framed pavilion direction with the venue’s landscape and guest experience. Clear covers need a considered comfort brief.

  • Venue relationship
  • Guest route
  • Cover options
Discuss this use ↗
Professional reception: supplier configuration reference
02 / APPLICATION

Professional reception

Use modular arrival and welcome units with readable signage and a clear service sequence.

  • Arrival sequence
  • Brand finishes
  • Accessible routes
Discuss this use ↗
Modular working halls: supplier configuration reference
03 / APPLICATION

Modular working halls

Establish the stock layout, usable clearance and operating period alongside the project documentation request.

  • Handling routes
  • Documentation
  • Site interfaces
Discuss this use ↗

Catalogue photographs illustrate configurations. They do not establish suitability for a specific activity, location or operating condition.

03 / A STRUCTURAL STARTING POINT

Compare the options.

Review dimensions, covering, openings and accessories with the supplier. Furniture, decoration and site works are confirmed separately.

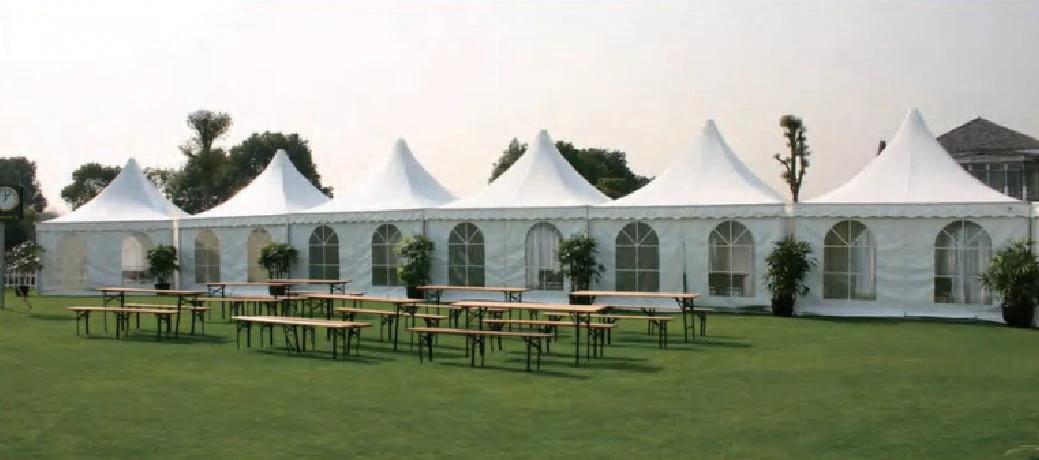
Pagoda Reception Tent: supplier catalogue photograph

Pagoda Reception Tent

Explore individual reception or vendor units. Plan the footprint, visitor route and any connections between units around the event.

Request options ↗
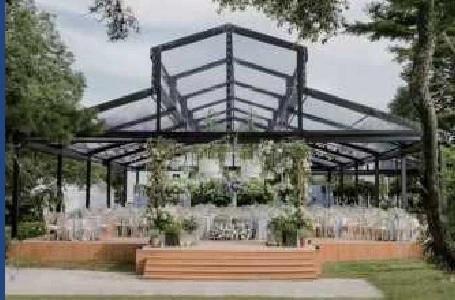
Glass-Style Event Pavilion: supplier catalogue photograph

Glass-Style Event Pavilion

An event-space direction with a visible frame and a connection to the surrounding garden. Discuss solar exposure and the comfort brief before choosing clear covers.

Request options ↗
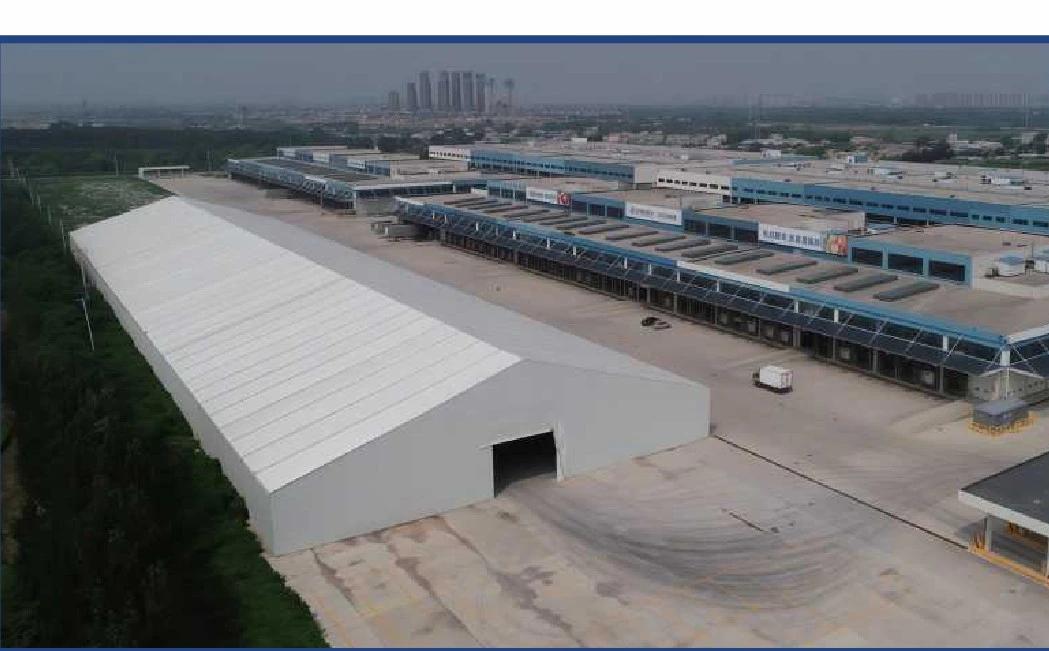
Warehouse A-Frame Tent: supplier catalogue photograph

Warehouse A-Frame Tent

Start with goods and handling equipment. Establish door clearances, operating period, enclosure and drainage interfaces before decorative finishes.

Request options ↗

04 / FROM REFERENCE TO PROPOSAL

Bring the real project.

A useful proposal starts with the actual site, operating brief and division of responsibilities.

01

Agree the documentation brief

Ask the venue and qualified local team which drawings, calculations, material records and approvals are required for the particular installation.

02

Review exposure and use

Provide location, dates and operating period. Wind, snow and other project inputs must be confirmed for the selected system and site.

03

Plan beyond the event

If repeat use matters, discuss inspection, maintenance, dismantling, packing and storage. Do not infer environmental performance from a modular form alone.

04

Clarify the full scope

Confirm flooring, accessible routes, services, furniture, local engineering and installation responsibilities in writing.

BEFORE YOU REQUEST A QUOTE

Clear expectations.
A better first brief.

YIHE coordinates suitable manufacturing partners and the agreed supply scope. Local engineering, site works and installation responsibilities are agreed per project.

Are these completed projects in Europe?

The photographs on this pavilion are supplier catalogue references from the product-material collection. We do not claim they were installed by YIHE or located in the featured countries.

Can the finishes reflect our venue or community?

Yes. Send your venue photos, colour references and any locally commissioned artwork. Structural supply, decorative work and furniture are separate items to agree. Cultural motifs should be selected with the relevant host or designer.

Which specifications and documents are included?

These depend on the selected system and agreed proposal. Define the destination, dimensions, use and local requirements so the supplier and qualified local team can confirm the applicable documentation. No universal certification or load rating is implied.

What should the first message contain?

Country and exact site, use, approximate dimensions, operating dates, budget and installation scope. A site photograph and a simple layout sketch are useful additions.
YOUR NEXT PROJECT / EUROPE

Start with the place.
Tell us the plan.

Send your site, intended use, dimensions and target date.